
Stellar Bay — Indoor Feature Garden at GTC Towers
Location
GTC Towers, Nairobi
Year
2026
Status
Completed
Botanique role
Indoor landscape design · Plant sourcing and selection · Concealed planter system · Tropical underplanting · Moss and natural stone finishes · Accent lighting · Landscape installation · Establishment care
Project overview
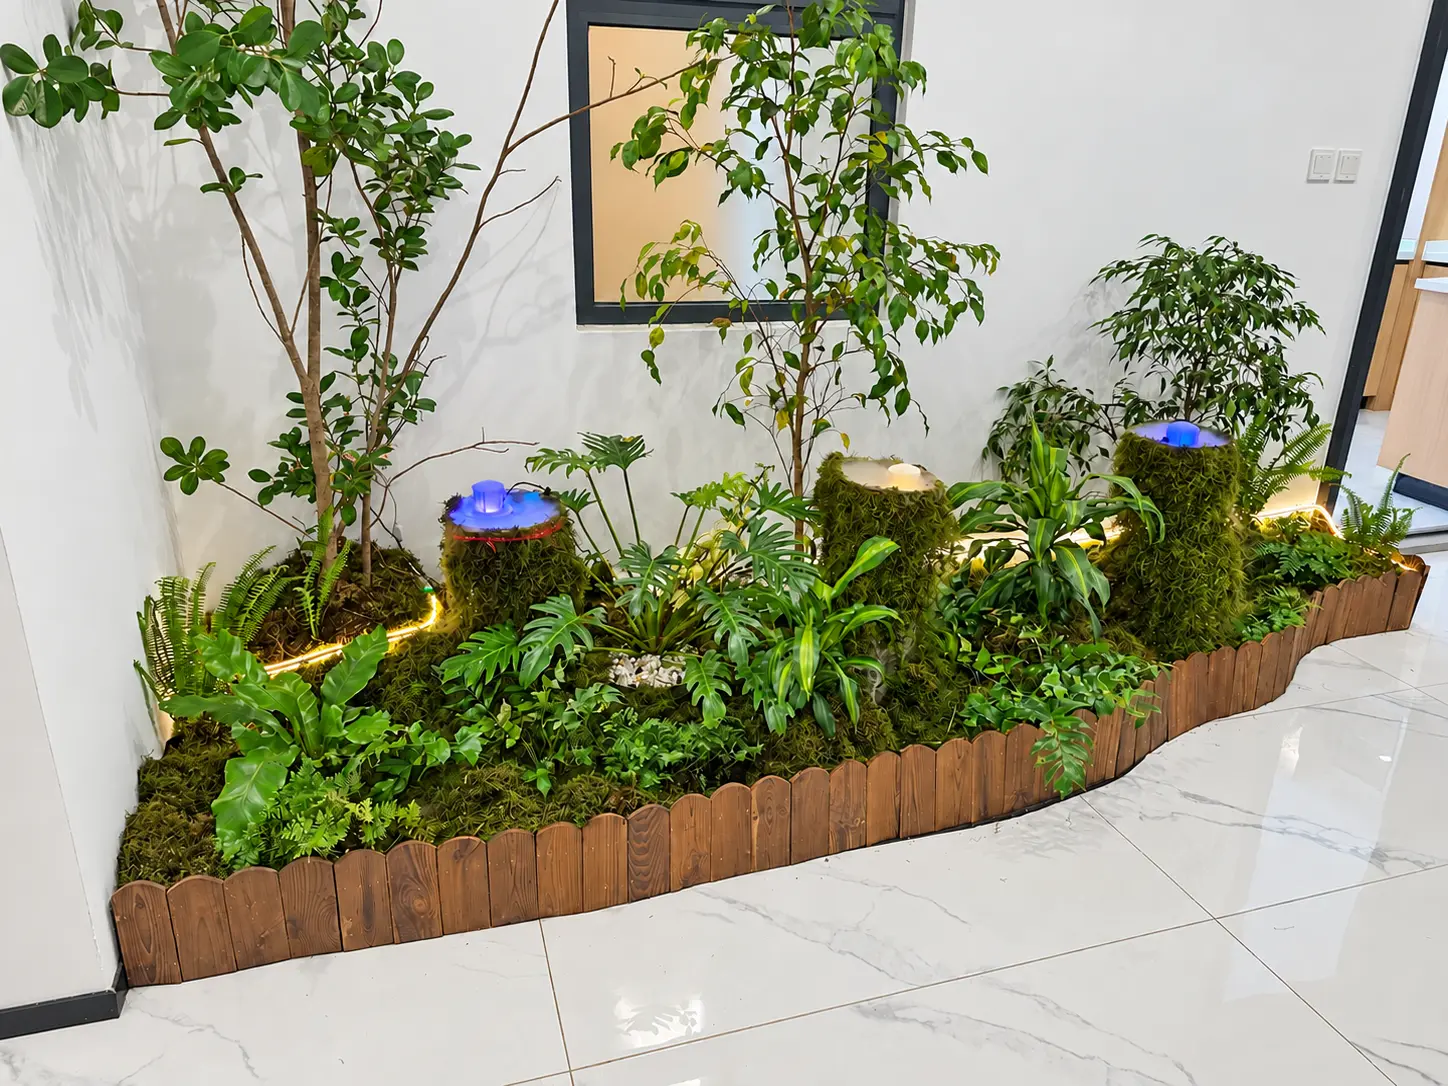
A compact indoor feature garden designed and installed at GTC Towers, Nairobi, combining sculptural indoor trees, layered tropical foliage, ferns, preserved moss, natural rock accents and warm linear lighting within a contained planter system.
The brief
The available indoor area measured approximately 3.3 m × 0.7 m and required a planted feature that could sit above the finished floor without permanent excavation or alteration of the building fabric.
Our response
Botanique Designers developed a contained indoor planting composition using concealed pots and protective floor lining beneath a custom-edged planter zone. The planting combined sculptural vertical foliage with lower tropical underplanting, ferns and moss to create depth within the narrow footprint. Natural rocks were introduced as visual anchors within the planting, while warm-white linear lighting along the wall gave the installation a stronger evening and interior presence. The system remained removable and independent of permanent floor construction.
Outcome
The completed installation converted a narrow internal wall edge into a layered indoor landscape feature without excavation of the finished floor. The final planting established a continuous green composition with contrasting foliage textures, natural rock elements and integrated warm lighting.
Start a project
Planning a commercial landscape?
Tell us about the site, location and what you want the landscape to achieve.